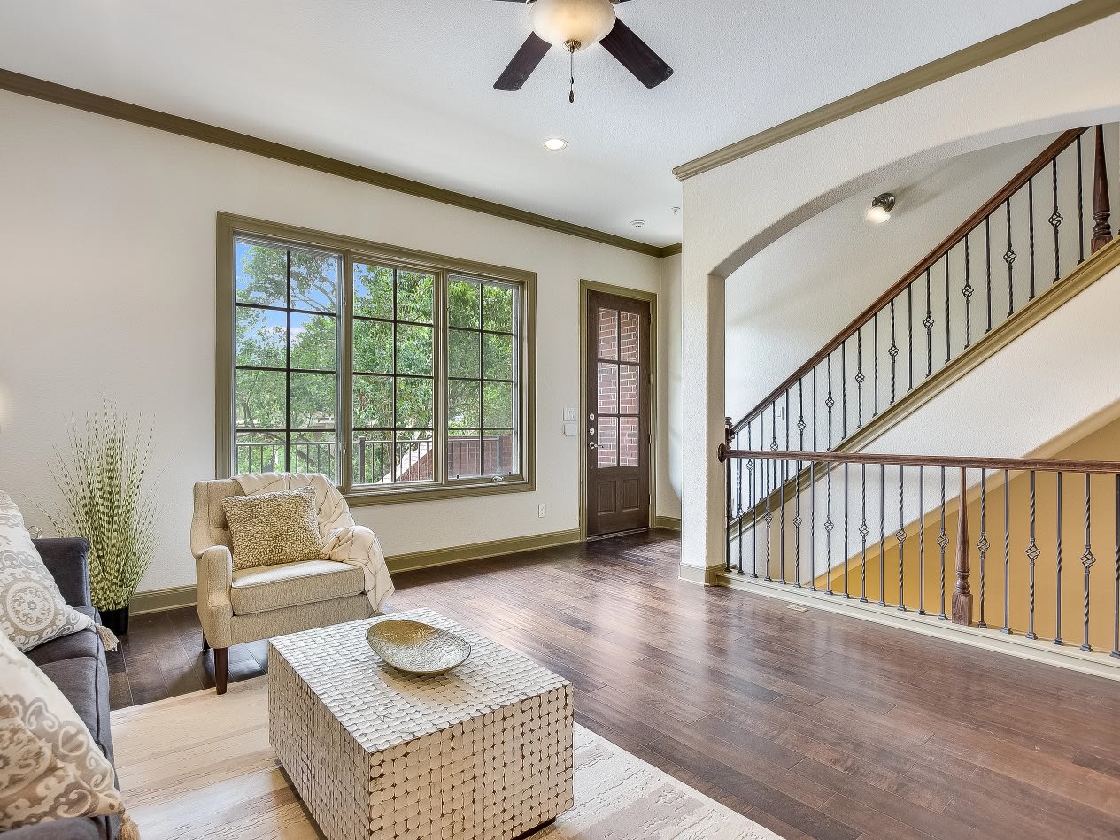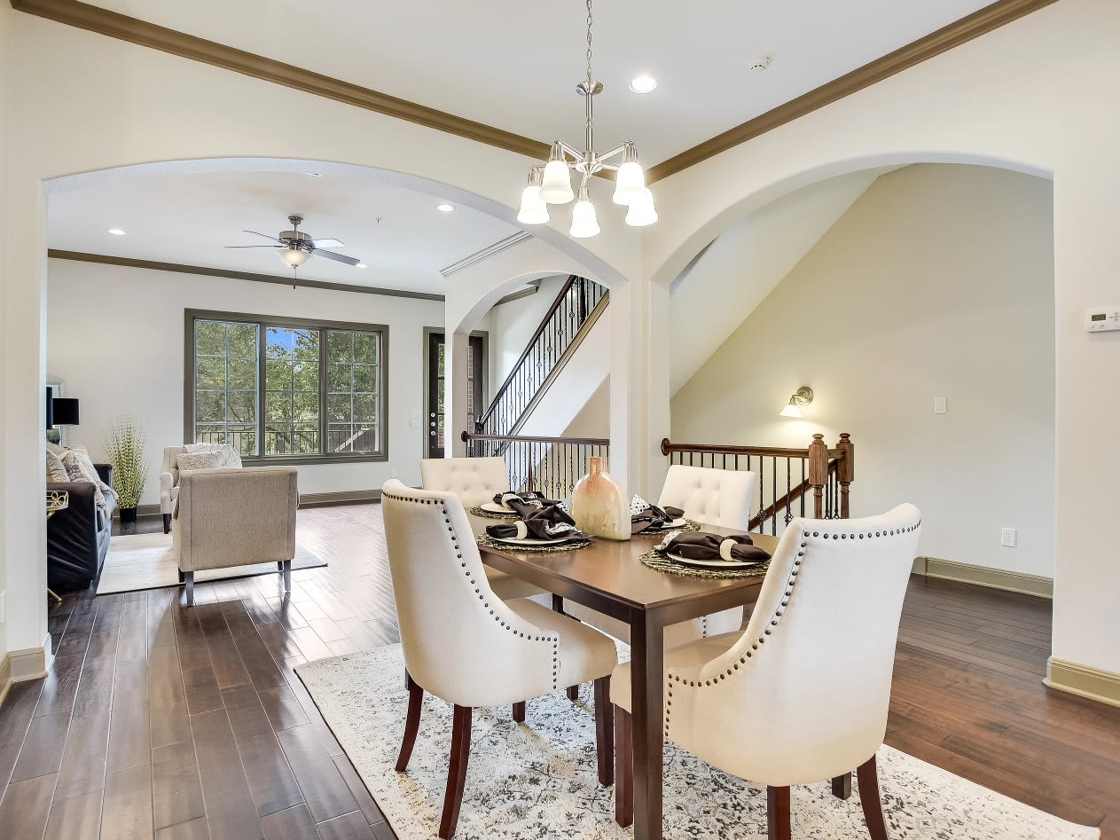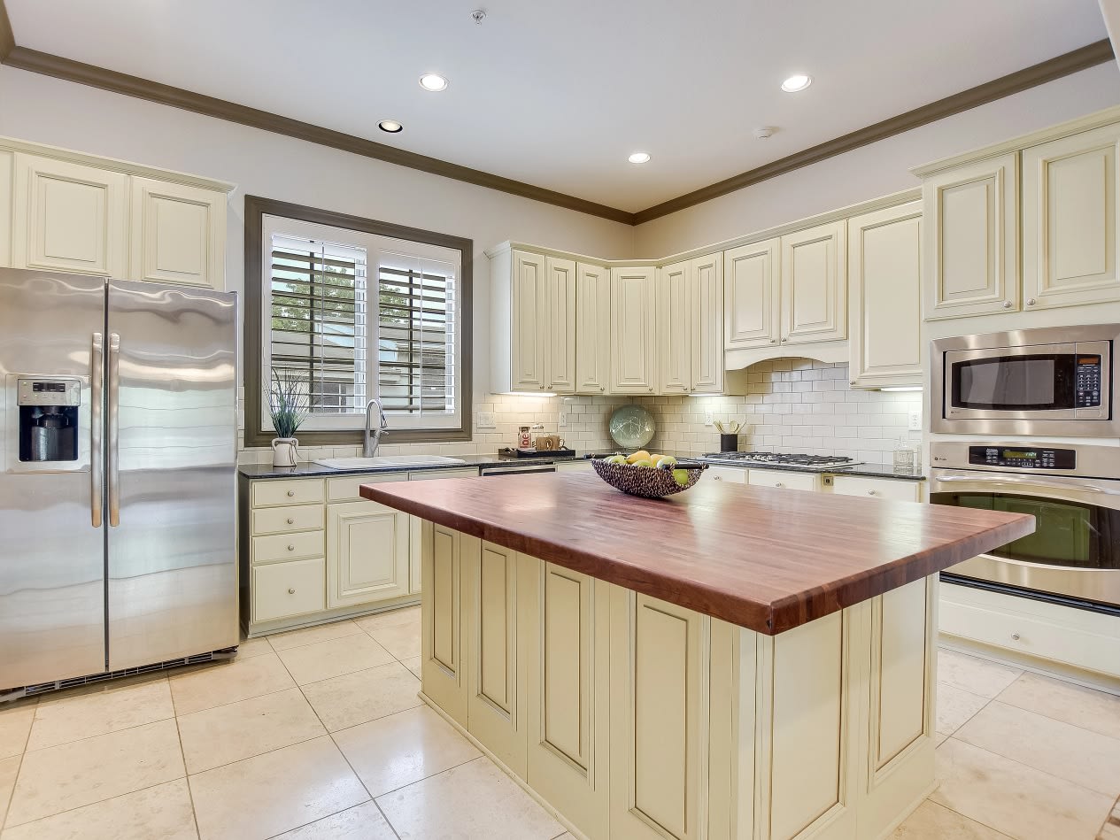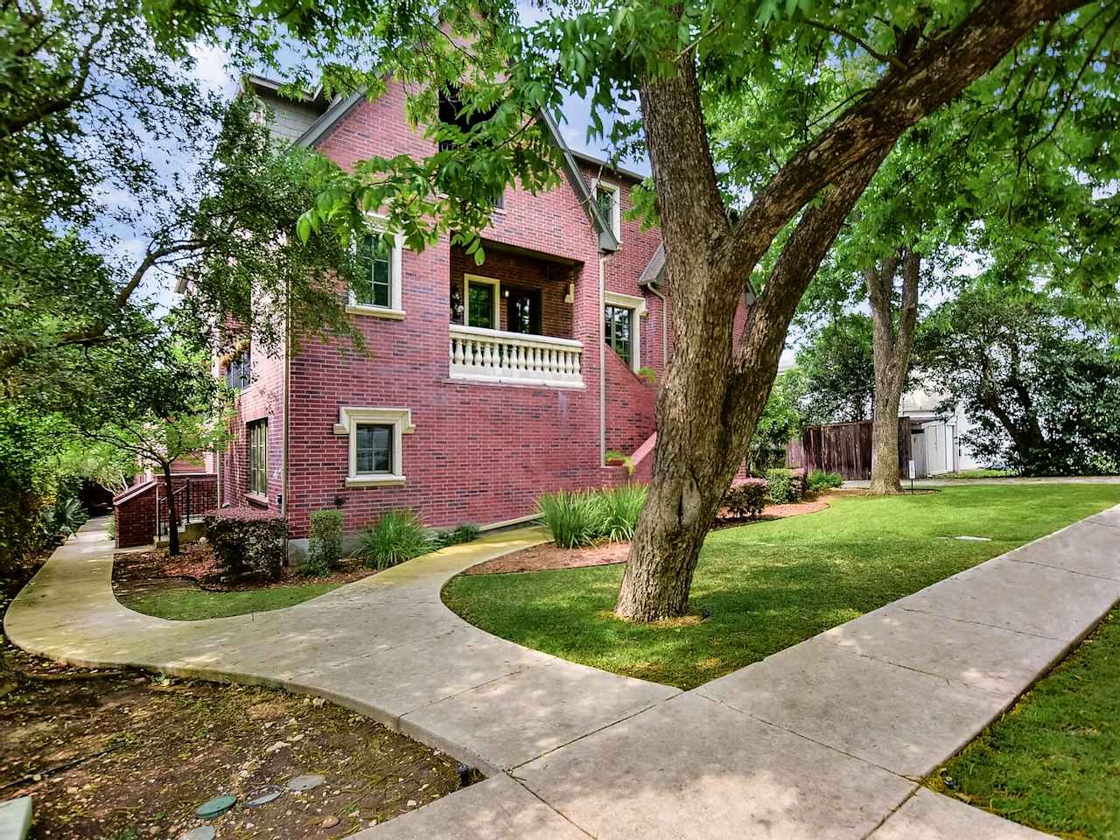
Located in Alamo Heights ISD, this beautifully appointed townhome-style condominium has three spacious levels and offers high ceilings, wood features, ceramic tile floors, and plush carpeting. The main entry is on the second level and includes the living room, dining room, kitchen, and guest bathroom. Upstairs is the master suite and a second bedroom. A two-car garage with a large laundry room, storage area, and a full ensuite bedroom are on the lower level. The gourmet kitchen offers custom cabinets, stainless steel appliances, gas cooking, and a huge pecan-topped island. Close to everything — including Local Coffee and Central Market — the home is in a sought-after location in the heart of Alamo Heights.